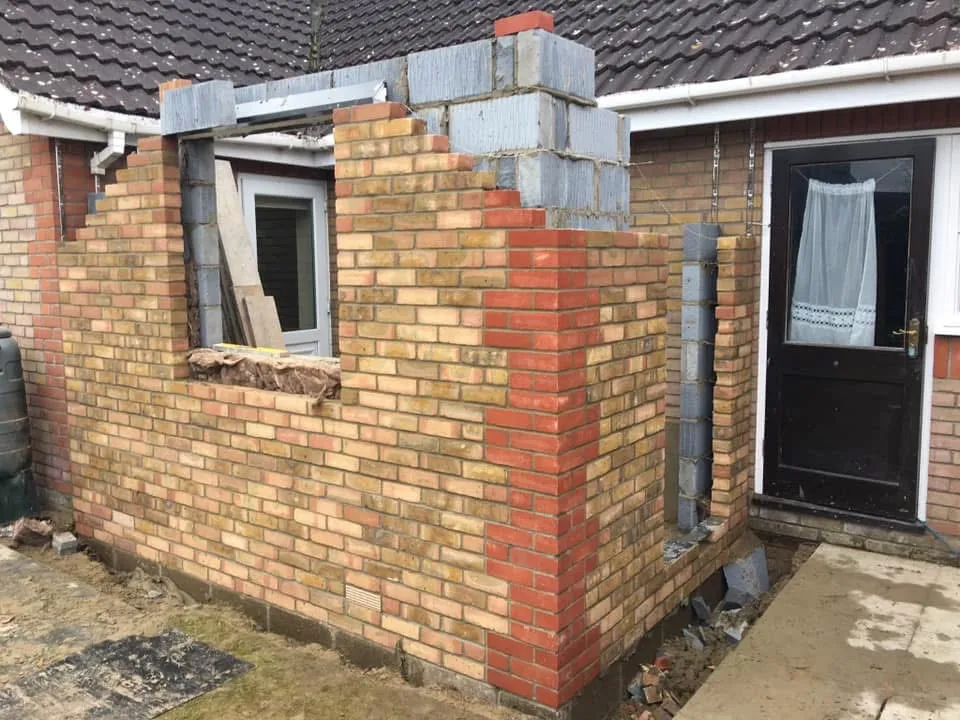
Single-storey extensions
The most common job we do: a kitchen-diner across the back, a wider living space, or a utility and boot room off the side. On the estate-built homes around Cambourne, Hardwick and Papworth Everard, a single-storey rear extension typically adds the open-plan family space the original layout never had.
We handle the structural opening into the existing house, the steels, the roof (flat, lantern or pitched to match), and all the brickwork, so you’re dealing with one team rather than co-ordinating a bricklayer, a roofer and a groundworker yourself.
Double-storey extensions
When you need a bedroom and a bathroom as well as ground-floor space, a two-storey extension spreads the cost of the footings and roof across far more square metres, so it’s usually the better value per m² of the two.
Matching a double-storey extension convincingly is where bricklaying skill shows. We source brick to match your existing elevations, match the mortar colour and joint profile, and carry the roofline through so the addition doesn’t look bolted on.
One team, footings to finish
We set out and dig the footings, lay the brick and block, fit the structure and manage the trades that follow, so the job runs to one programme with one point of contact. You get a fixed written price and a real timeline before we start.